GURUGRAM: Max Estates announced the first phase of The Bungalows in Sector 59, near Golf Course Extension Road, on Sunday, November 15, 2026, setting out plans for a 243 residence development across two towers. The company's stock exchange filing describes a project of approximately 7.25 acres, with homes to be offered as bare shells and development planned in phases.
The November 15 announcement follows Haryana Real Estate Regulatory Authority registration dated November 6. Those are separate milestones: the latest filing announces the first phase and provides the developer's design and delivery format, while the earlier registration is identified under number RC/REP/HARERA/GGM/1099/831/2026/71. The registration number also appears on the company's official project page.
What the first phase announcement covers
The November 15 company release puts the estimated overall gross development value at approximately Rs 4,000 crore. This is the developer's estimate for the overall project, rather than a statement of revenue already earned or the value of homes already sold. The filing says the launch starts the first phase, but does not give a separate first phase residence count.
The announced housing mix includes four bedroom residences, larger four bedroom residences, townhouses and penthouses. The total of 243 applies across the development's two standalone towers. The release does not divide that total between the different home types, so it does not establish how many units of each configuration will be available in the opening phase.
For buyers, the bare shell format is a significant part of the announcement. Max Estates says homeowners will be able to design their interiors within approved structural and technical guidelines. The advertised format therefore involves a distinction between the planned building and common facilities and the interior work that individual owners choose within those limits.
- Location: Sector 59, near Golf Course Extension Road, Gurugram.
- Announced overall scale: approximately 7.25 acres, two towers and 243 residences.
- Development approach: phases, with the first phase announced on November 15.
- Registration date stated in the filing: November 6, 2026.
- Home delivery format announced: bare shells, subject to approved interior guidelines.
Layout, shared facilities and environmental plans
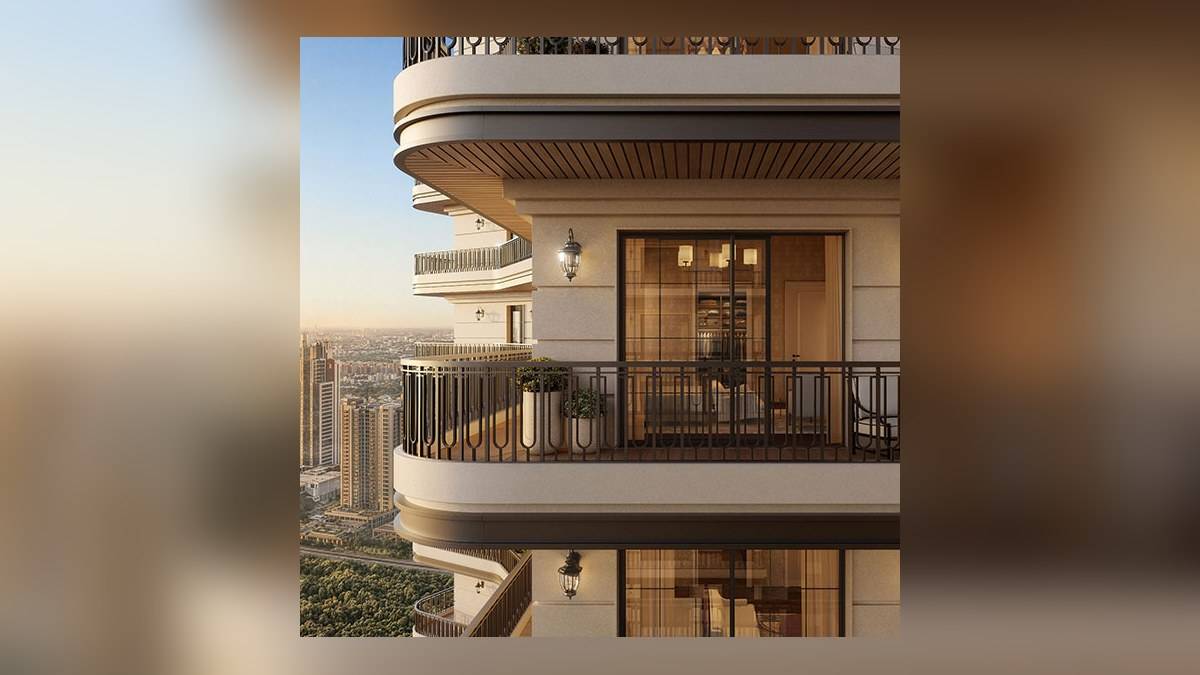
The company describes a layout of three homes on a floor, served by three dedicated lift banks. Two private lifts are planned to open into each residence's arrival lobby. Its specification also includes homes open on three sides without shared walls, separate service elevators, staff entrances and private drop off areas. These are the developer's announced design features.
Other planned specifications include a floor to floor height of approximately 3.6 metres, private decks nine to 12 feet deep and wraparound balconies. The release identifies 270 degree views for selected residences, rather than making that claim for every home. It names Morphogenesis for architecture, Craig Kaplan Architects of Cape Town as design adviser, Oracles Landscape for the gardens and Studio IAAD for interiors.
More than 90,000 square feet of amenities are planned for sport, fitness, leisure and wellness, according to the release. It also lists a wellness centre, care at home services, concierge arrangements and front of house support. A resident events programme called Pulse is included in the announcement. The release describes these as proposed facilities and services, without announcing that they are operating.
The official project page provides further detail on the shared spaces, including a gym, swimming pool, courts, indoor games, a business centre, coworking space and library. It also lists children's play areas, a multipurpose lawn, rooftop gardens and sunken courtyards. The company puts open space at 5.4 acres and describes 30 percent soft landscape.
Max Estates says the project has received IGBC Platinum pre-certification. The environmental measures it lists are rainwater harvesting, waste composting, sewage treatment and rooftop solar. These remain the company's stated project plans; pre-certification should not be described as evidence of completed buildings or measured performance after occupation.
What remains to be specified
The November 15 release does not provide a construction completion date or possession timetable. It also carries a statement that future project characteristics and target dates involve estimates and uncertainties. Readers checking the development can match the registration number on the company page with records on the official Haryana property regulator website.
Separate local developments include the Greater SPR land awards covering six villages, the regulator's revised November 19 hearing list and a Sector 28 office development proposal. None of those announcements establishes a completion date or additional approval for this Sector 59 project.